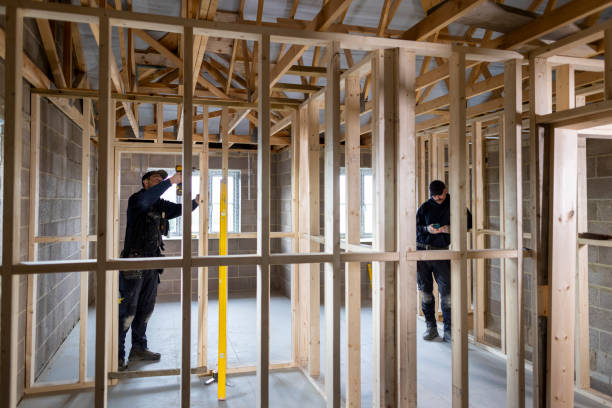

Every renovation project seems simple in the planning stages and grows more complicated the moment demolition actually begins, which is exactly why so many families bring in a home remodeling contractor before the first wall comes down. That gap between expectation and reality is not a sign that something went wrong. It is simply the nature of working with older structures, hidden systems, and the countless small decisions that come up along the way that no amount of upfront planning can fully anticipate.
Kitchens tend to be the most complex rooms to renovate, largely because they combine plumbing, electrical, cabinetry, and finish work all within a relatively compact footprint. A smart approach starts with layout before finishes, since moving a sink or repositioning an island affects plumbing and electrical decisions that need to happen early, not as an afterthought once cabinetry has already been ordered.
Storage planning in kitchens pays off far more than most homeowners expect during the design phase. Pull-out shelving, deep drawers instead of lower cabinets with doors, and dedicated space for recycling and trash all make daily use noticeably easier, even though these details rarely show up in the glossy after photos that get the most attention.
Bathrooms carry their own set of considerations, with moisture management sitting at the top of the list. Proper waterproofing behind tile, adequate ventilation sized correctly for the room, and quality fixtures rated for constant water exposure all matter more than the specific tile pattern or fixture finish chosen, even though those visual details tend to get the most attention during planning.
Layout efficiency in bathrooms often comes down to small adjustments rather than complete overhauls. Widening a doorway slightly, relocating a towel bar to a more convenient spot, or adding a niche in a shower wall for toiletries are inexpensive changes that make a noticeable difference in daily convenience without requiring a full plumbing relocation.
Living spaces offer more flexibility than kitchens and bathrooms, since they typically involve less plumbing and electrical complexity. Removing a non-structural wall to open up a floor plan, upgrading flooring throughout for consistency, and improving natural light through larger windows or added skylights are all popular updates that transform how a space feels without the same budget demands as a kitchen or bathroom renovation.
Lighting deserves attention throughout every room in a renovation, not just kitchens and bathrooms. Layered lighting, combining ambient, task, and accent sources, makes rooms feel more finished and functional than a single overhead fixture ever will, and it is one of the more affordable upgrades relative to the impact it delivers.
Budgeting across multiple rooms requires discipline, particularly the temptation to upgrade finishes in one room because the budget happened to come in under estimate elsewhere. A more disciplined approach sets aside a contingency fund for unexpected discoveries, since older homes in particular tend to reveal surprises once walls, floors, or ceilings are opened up during the project.
Choosing a qualified home remodeling contractor to manage a multi-room project matters significantly, since coordinating trades, timelines, and decisions across several spaces at once requires stronger project management than a single-room update typically demands. A team with experience managing larger projects understands how to sequence work efficiently while keeping communication clear throughout.
The homes that end up feeling genuinely improved after a renovation are usually the ones where daily function received as much attention as visual style. Beautiful finishes matter, but a kitchen, bathroom, or living space that also works well for the way a family actually lives is what makes a renovation feel worth the time, cost, and disruption it takes to get there.